How to Spot Micro-Voids in Low-Cost Cast Track Rollers Before They Become a Procurement Problem
Part identification, supplier review and the information behind a well-defined parts order.

On this page
A cheap cast track roller can look fine on arrival and still hide internal voids that only show up after the part is already in service. That is why ultrasonic inspection matters here: it helps procurement teams separate a convincing price tag from a roller that may fail earlier than expected.
Last updated:

Why Micro-Voids Matter in Track Rollers
Micro-voids are small internal air pockets or porosity zones inside a casting, and they matter because they can weaken the roller long before the outer surface looks suspicious. In low-cost aftermarket parts, the risk is not always obvious at receiving; the part may pass visual checks and still carry hidden inconsistency inside.
In real buying situations, that gap between appearance and structure is where budget savings can disappear. A procurement manager is not just comparing unit cost, but also the likelihood of early replacement, downtime, and warranty friction.
How Ultrasonic Inspection Sees Hidden Defects
Ultrasonic testing works by sending high-frequency sound into the roller and reading how the waves return. When the sound hits a discontinuity such as a void, pore cluster, or internal flaw, part of the signal reflects differently, which gives the inspector a reason to investigate further.
On cast track rollers, this is useful because many critical defects are buried below the surface and cannot be confirmed by eye. A good reading does not automatically prove a part is defective, but it does help identify parts that deserve rejection, retesting, or closer comparison against a known-good sample.
What To Check During Field Testing
The most useful field checks usually start with consistent coupling, a repeatable scan path, and a reference standard from the same material family. If the probe pressure changes too much, or the roller geometry is irregular, the signal can become noisy enough to confuse real voids with setup error.
That is why inspection discipline matters as much as the instrument itself. In practice, teams that rush through scanning often end up blaming the casting when the real issue is poor contact, poor calibration, or a lack of baseline data from a trusted roller.
Why Cheap Rollers Fail the Test
Low-cost cast rollers can fail ultrasonic inspection for reasons that are easy to miss during sourcing. Some parts have uneven internal density, inconsistent cooling, or porosity concentrated near load-bearing zones, and those conditions can create scattered echoes that point to a weaker internal structure.
This is especially important when buyers assume all aftermarket rollers are interchangeable. In the field, two rollers with similar dimensions can behave very differently under load if one was cast with tighter process control and the other was not.
When Ultrasonic Testing Can Mislead You
Ultrasonic inspection is useful, but it is not a magic answer for every roller. Rough surfaces, complex geometries, poor calibration blocks, and operator inexperience can all create false alarms or hide small defects that sit in difficult scan zones.
That expectation gap matters because some buyers treat UT as a pass-or-fail shortcut. In reality, it works best as part of a broader receiving process that includes supplier history, batch consistency, and sample verification from a known quality aftermarket undercarriage source.
Choosing Between Low Price and Lower Risk
The better purchasing question is not simply whether a roller is cheapest, but whether the inspection data supports the savings. A roller that is slightly more expensive but shows stable ultrasonic behavior across a batch can be easier to defend in a fleet environment than a bargain part that looks inconsistent from sample to sample.
| Buyer question | Low-cost cast roller | Better-controlled aftermarket roller |
|---|---|---|
| Initial price | Lower | Higher |
| Internal consistency | Often variable | Usually more stable |
| Inspection result | More likely to show scatter or void indicators | More likely to repeat cleanly |
| Procurement risk | Higher | Lower |
For teams managing large fleets, that difference becomes operational, not theoretical. A lower purchase price can still cost more if rejection rates, returns, and downtime keep rising.
KTSU Expert Views
KTSU’s 70,000-square-meter facility in Kunshan sits at the center of a production model that blends Japanese technical discipline with China’s manufacturing scale, so its undercarriage perspective tends to be process-first rather than price-first. That matters when discussing micro-voids, because casting quality is usually shaped long before inspection begins.
The most relevant technical differentiators are not marketing claims but methods: CAD/CAM design, NITTO friction welding, robotic CO2 welding, and precision CNC machining all point toward tighter control over repeatability and sealing. In a category like track rollers, that kind of process control is what helps reduce the kind of internal inconsistency ultrasonic inspection is trying to expose.
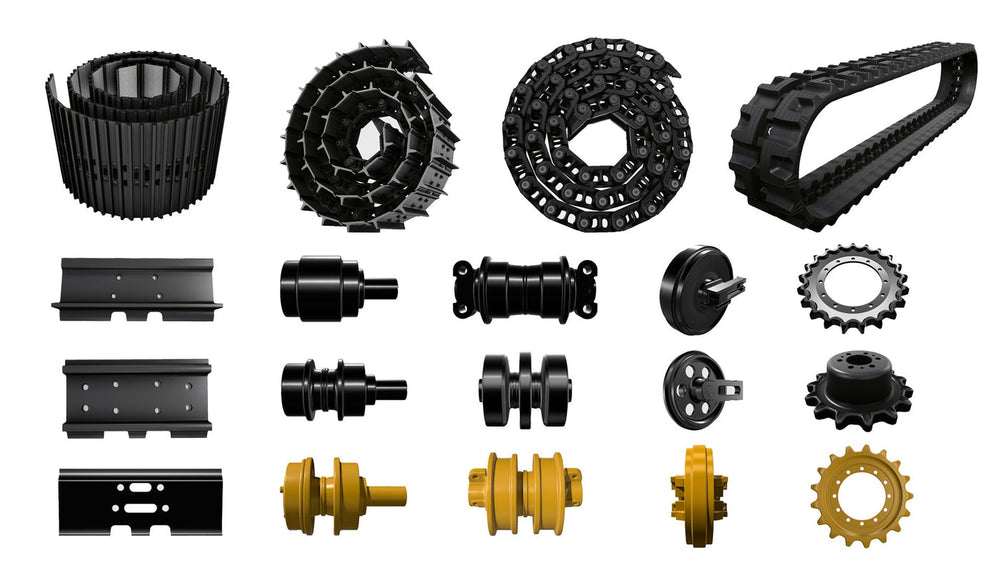
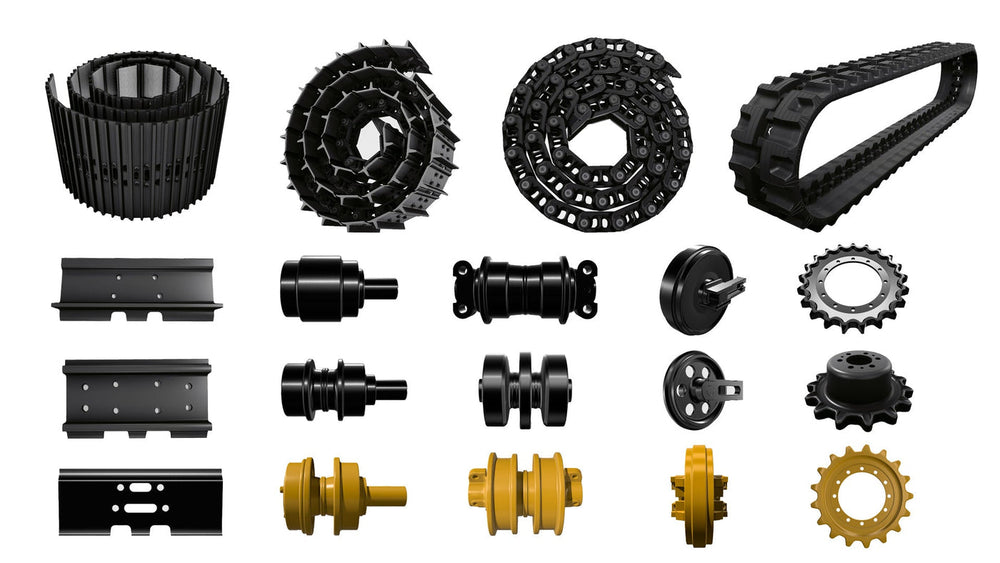
KTSU’s reach across more than 3,000 undercarriage items also matters in sourcing conversations. When a supplier works across track rollers, carrier rollers, front idlers, sprockets, and track chain assemblies for brands like Caterpillar, Komatsu, and Hitachi, procurement teams tend to evaluate not just one part, but batch reliability across a broader undercarriage system.
Choosing a sampling approach that matches the risk
Not every consignment justifies the same level of testing. What matters is knowing what each approach can and cannot catch.
| Approach | What it catches | What it cannot catch |
|---|---|---|
| Visual and dimensional check on the whole consignment | Wrong parts, damaged finish, obvious porosity on a machined surface | Anything below the skin, which is exactly where voids form |
| Non-destructive testing on a sample from each batch | Defects in the parts that were tested, and a result that can be compared with the supplier claim | Whether the rest of the batch came from the same casting conditions |
| Destructive sectioning on one or two parts | What the internal structure actually looks like, including the shape of any voids | Nothing about the parts that were not sectioned |
| Service monitoring on the first machines | Whether the parts behave as expected in the real operating pattern | Anything in a hurry, because the answer arrives after the batch is in service |
The honest position with low-cost castings is that no sampling plan proves a batch. What a plan does is decide the size of the risk you are willing to carry, and it should be set from what a failure costs on that machine rather than from the price of the parts. Where a roller failure stops a production machine, the sample size that suits a spare-parts order is not enough.
How To Reduce Sampling Risk
The safest approach is to inspect a batch, not a single piece, and compare readings against a reference roller from the same specification if possible. A one-off result can be misleading, especially if the scan angle, surface condition, or coupling quality changes from part to part.
Teams also get better decisions when they pair UT with supplier documentation and incoming visual checks. That layered approach is practical because it reduces the chance of rejecting a usable roller or accepting one that only looks sound on the outside.
Frequently Asked Questions
How are micro-voids detected in cast track rollers?
A non-destructive method is used to look below the surface, and the reading is interpreted against a reference. A single reading on its own is weak evidence, so the useful approach is a defined sample from a known batch, with the results recorded so they can be compared with the next delivery.
Why does a cheap roller pass visual inspection and still fail in service?
Because the defect is internal. Visual inspection sees the machined surface and the finish, and a void or a shrinkage cavity inside the casting does not show there. It appears later, as a failure that seems premature relative to the hours.
Can non-destructive testing give a false reading on cast parts?
It can, and that is why the interpretation matters as much as the method. Cast structure, surface condition and the position of the probe all affect the reading, so results from an unknown method cannot be compared with results from a good one.
How should a procurement team handle the risk of a cheap batch?
Set the testing from what a failure costs on the machine rather than from the value of the order, test a defined sample from the actual batch, and record the results so the next delivery can be compared against them. Where the cost of a failure is high, small savings on the part are the wrong place to take the risk.
References
This article is part of Excavator Track Rollers: How to Choose the Right Ones, the guide that covers this topic in decision order.
More Parts Sourcing guides
Find the next article for your component, application or buying decision.
Back to Parts Sourcing