Sprocket Tooth Caliper Thickness Tracking When Wear Starts to Mislead the Reading
Inspection, wear evidence and replacement planning for the complete track system.
On this page
A sprocket tooth can look serviceable long after the measurement starts drifting, and that is where caliper work gets tricky. The real question is not just “how thick is the tooth?” but “where should the jaws sit on a curved, worn profile so the number still means something in the field?”
Last updated:

Why thickness alone can be misleading
Thickness readings only help when they are taken at a consistent point on the tooth. On a curved sprocket profile, a slightly higher or lower jaw position can change the result enough to confuse wear tracking, especially when the tip has rounding, the root has polishing, or the flank has started to dish.
That is why undercarriage inspection is usually more about repeatability than perfection. A number that is taken the same way every time is often more useful than a supposedly precise number taken differently on each machine stop.
Where the caliper jaws should sit
The best reading comes from placing the jaws across the same reference zone on every tooth, not chasing the thinnest visible spot. In practice, that usually means avoiding the rounded tip and the deepest root curve, then measuring the usable flank section where the tooth still presents a stable contact surface.
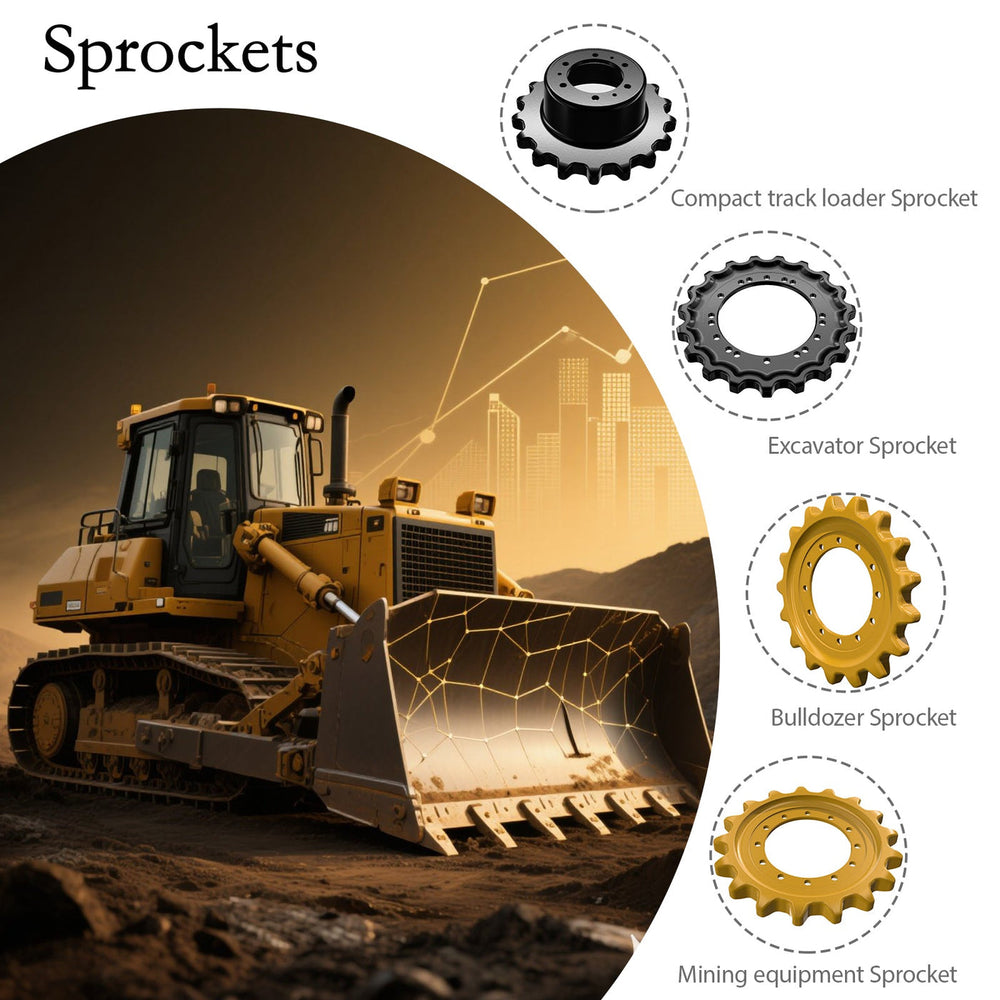
On excavator drive rims, the problem is that wear does not move evenly. If the tooth has a polished top or a tapered flank, the jaws can slip toward the curve and understate the actual loss of section, which makes the sprocket look better than it is.
How wear changes the geometry
Wear does not simply shorten a tooth; it reshapes it. The tip tends to round first, while the root and flank may show a slower change that can hide the early stages of degradation if you only inspect from one angle.
That matters because the machine operator sees the symptom in the chain engagement before the measurement looks dramatic. A sprocket can still “measure close” while already creating harsher meshing, more noise, and a less stable chain path.
Why chart matching matters
Wear limit charts only work well when the measurement point matches the chart’s reference geometry. If the chart expects a chordal or top-width style reading, but the jaw placement follows a rounded edge, the result can drift away from the intended inspection standard.
This is where a disciplined undercarriage caliper inspection pays off. Teams that define one jaw position, one tooth zone, and one recording method usually get cleaner wear history and better replacement timing than teams that rely on visual judgment alone.
Keeping readings comparable from one month to the next
A sprocket wear trend is only worth keeping if each reading is taken the same way. Five variables decide whether today number can be compared with last month number, and it costs nothing to fix them.
- Jaw position on the tooth. Same flank, same distance back from the tip. A tooth wears into a curve, so moving the jaws along that curve changes the reading more than a month of service does.
- Which tooth. Number the teeth once and measure the same ones every time. Measuring whatever tooth is nearest the ground turns a trend into a scatter of unrelated numbers.
- The reference face. Decide whether you are measuring across the tip, across the root or between two flanks, write it down, and do not change it mid-series.
- Cleanliness and temperature. Packed material or a freshly stopped machine will both shift the jaws. Clean the tooth and let the sprocket come to ambient temperature.
- The instrument. One caliper, one zero check, recorded with the reading.
A consistent approximate series beats a precise set of readings taken five different ways, because the only question the numbers are being asked is how fast the tooth is changing. When the figure and the appearance disagree, measure the wear step against the chart for that sprocket rather than arguing about the absolute number, and take the condemning limit from the manual or from the sprocket supplier when the part is not the original.
When the method fails in real use
This method can fail when the tooth is heavily deformed, the jaw tips are worn, or the operator squeezes too hard and bridges over the curved surface. Dirt, rust, and paint buildup can also distort the reading, which is why “measured” and “measured correctly” are not always the same thing.
There is also a common expectation gap: users often expect one caliper reading to decide replacement on its own. In practice, the number should be checked against chain condition, engagement quality, and the shape of neighboring teeth, because uneven wear rarely respects a single measurement point.
How to make the readings more useful
Use the same tooth position, the same jaw pressure, and the same inspection angle every time. Marking the reference area on a worn sprocket rim can help technicians avoid the habit of moving the caliper until the number looks convenient.
It also helps to compare several teeth instead of trusting one spot. A sprocket with local damage may produce one alarming reading, while the rest of the rim still falls within a usable pattern, and that difference matters when planning downtime.
KTSU Expert Views
KTSU’s experience in undercarriage components is relevant here because consistent wear assessment depends on how well the part is designed, not just how well it is measured. The company’s Kunshan facility spans 70,000 square meters, and that scale matters when technicians are thinking about repeatability across large production batches rather than isolated samples.
The practical lesson is that sprocket inspection should be treated as a geometry problem, not only a thickness problem. KTSU’s background in CAD/CAM design, CNC machining, NITTO friction welding, and robotic CO2 welding points to the kind of manufacturing control that helps preserve tooth form long enough for field measurements to stay meaningful.
For distributors and maintenance teams, that is the real value: a sprocket that wears predictably is easier to inspect, easier to schedule, and less likely to create arguments over whether a caliper reading is trustworthy. In that sense, measurement quality and component consistency are part of the same maintenance decision.
Frequently Asked Questions
Where should I put the caliper on a sprocket tooth?
On the same flank, at a fixed distance back from the tip, and at the same point on the tooth every time. The exact position matters less than keeping it constant, because the tooth wears into a curve and a different position reads a different thickness on the same tooth.
Can I measure sprocket wear without a chart?
You can measure the rate without one, and that is often enough to plan a replacement. What a chart adds is the point at which the tooth is condemned, which is specific to the sprocket design and to the belt pitch it runs with. Take that limit from the manual, or from the sprocket supplier where the part is not the original.
Why do my sprocket readings disagree with the workshop numbers?
Almost always because the two sets were taken at different positions on the tooth, on different teeth, or with a different reference face. Compare methods before comparing numbers. If the method matches and the readings still differ, check who measured on a clean, cold sprocket.
How often should sprocket tooth thickness be measured?
Often enough to see a rate rather than a step, so the interval should be set from how many hours the machine runs rather than from the calendar. On abrasive ground, measure at every undercarriage inspection and record the number next to the same tooth each time.
References
This article is part of Sprocket Wear and Replacement: What Ruins a Drive Sprocket, the guide that covers this topic in decision order.
More Maintenance & Wear guides
Find the next article for your component, application or buying decision.
Back to Maintenance & Wear